New
4-Bedroom House for Sale, Kehlen, 258 m²
MAISON à VENDRE à KEISPELT
(LU) , Kehlen
1,069,000 EURSale price
Excellent price
258 m2
Space
4
Bedrooms
Type
Home
Listing type
Sale
Floor
-
Space
258 m2
Bedrooms
4
Phase of construction
Existing property
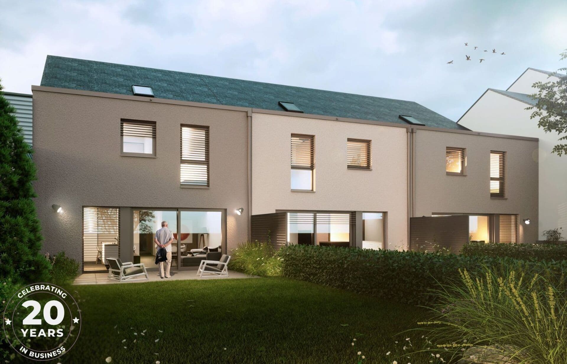
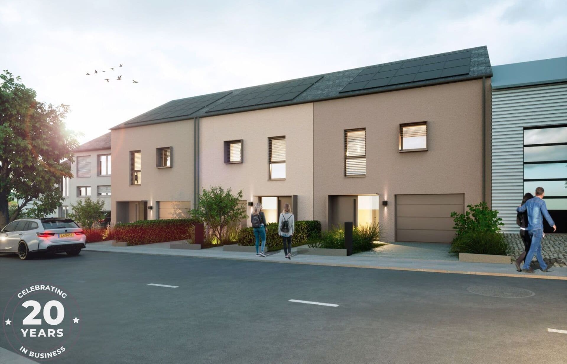
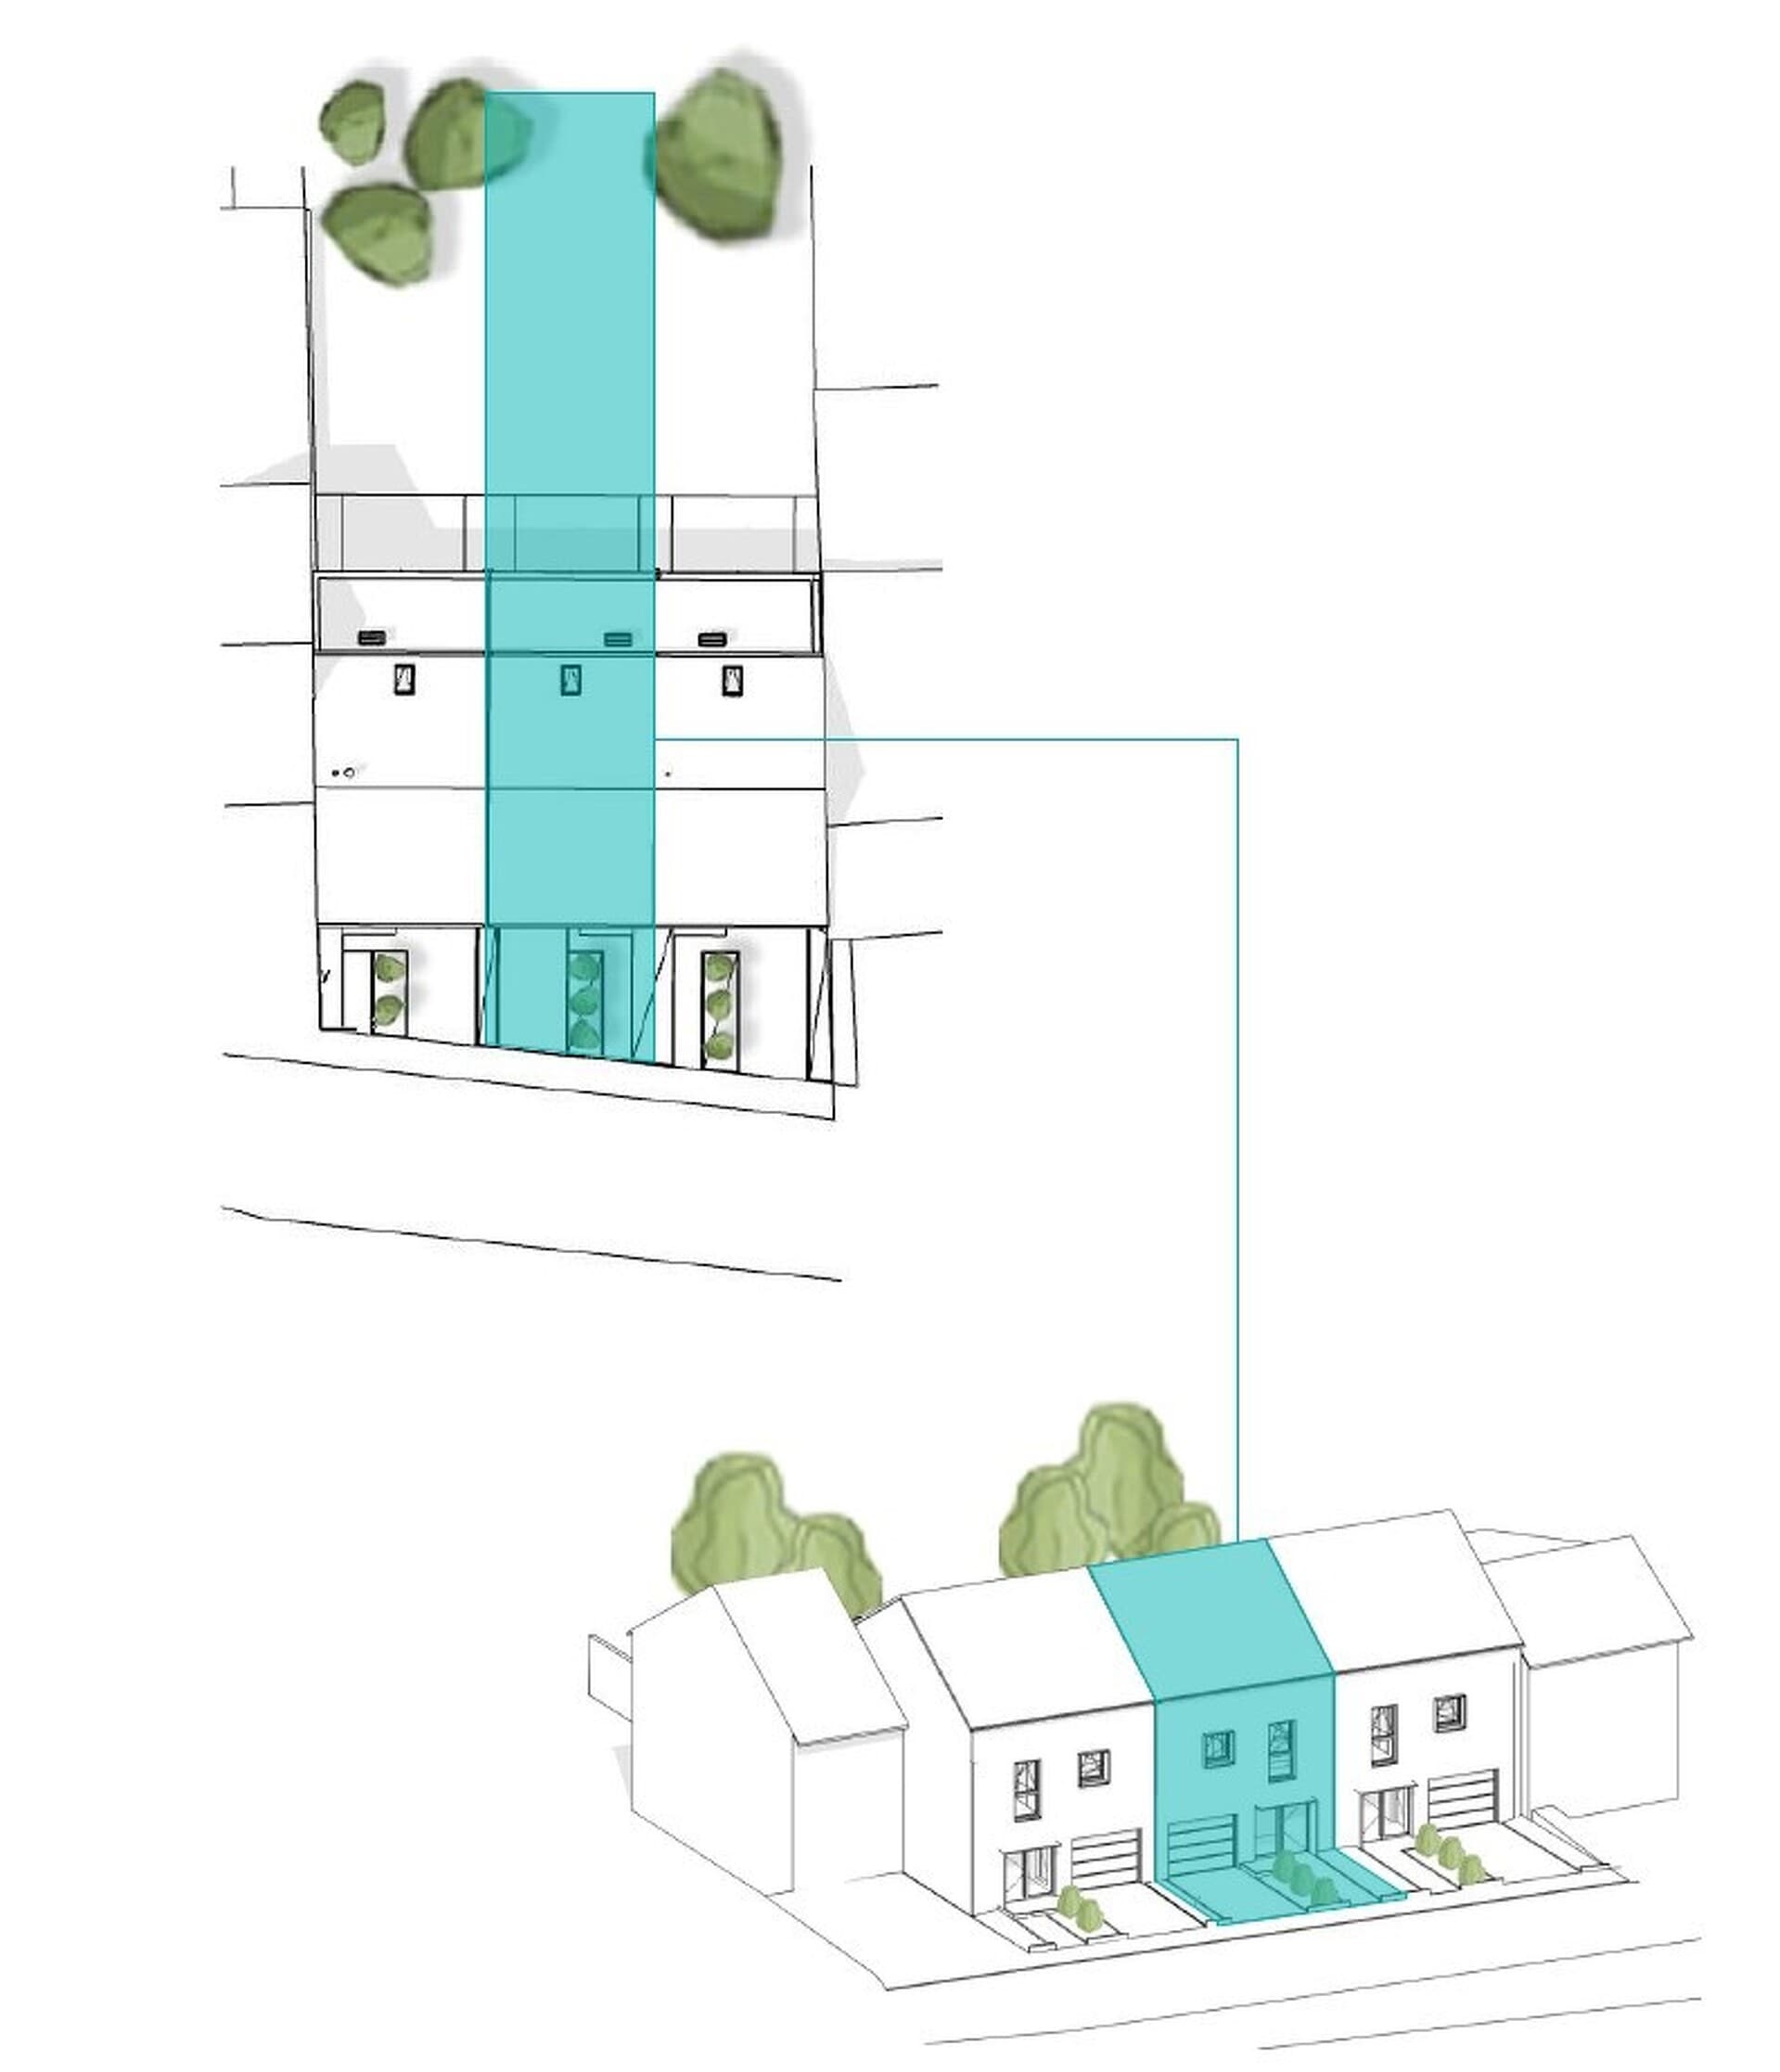
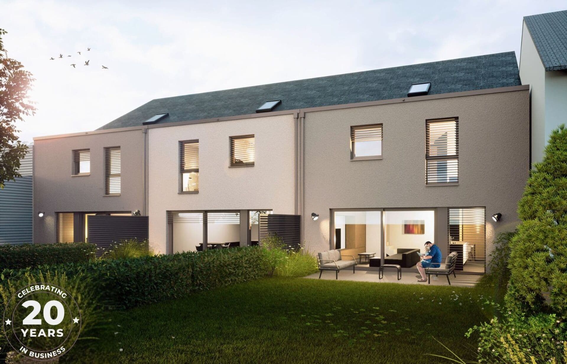
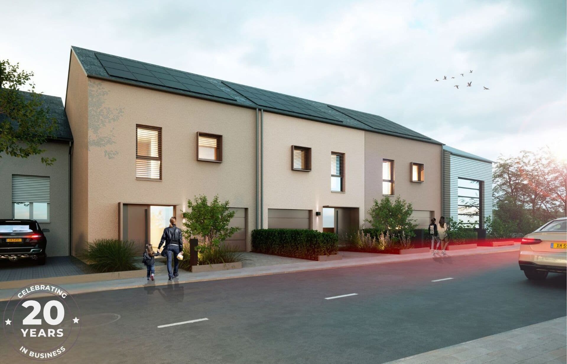
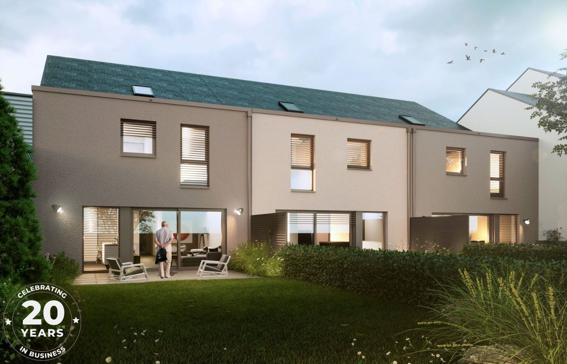
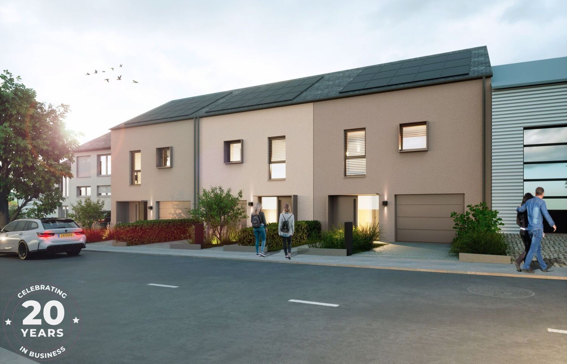
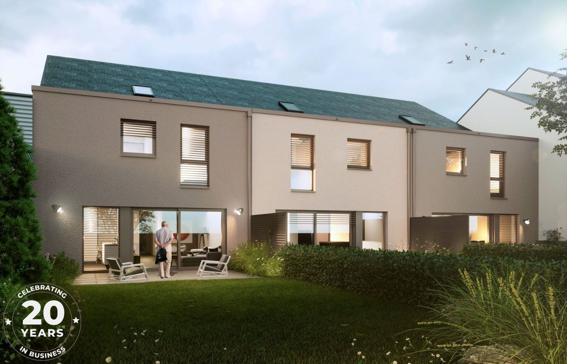
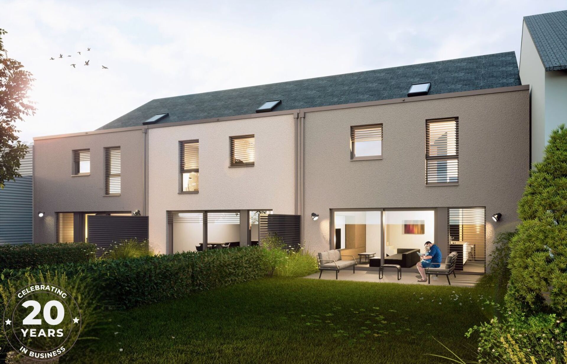
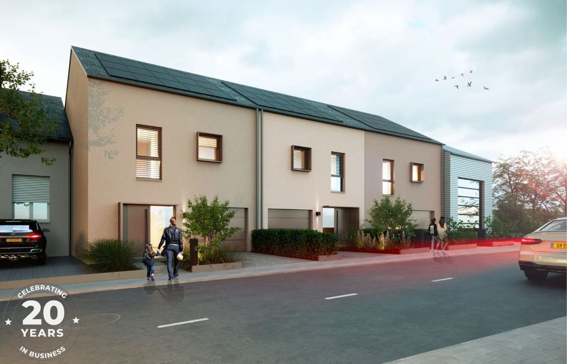
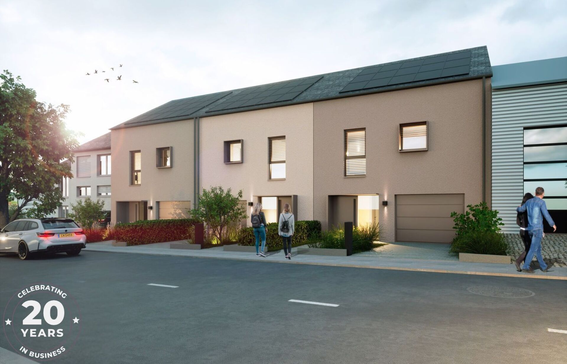
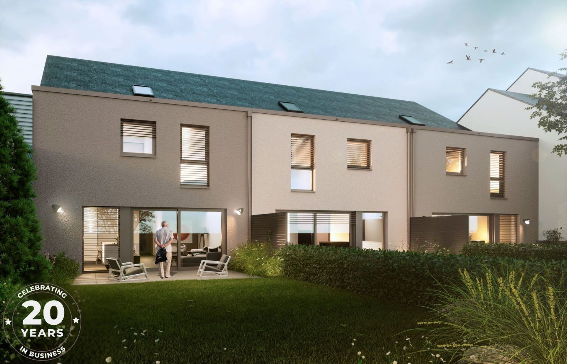
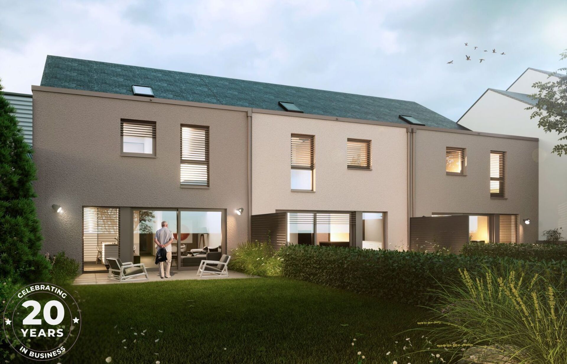
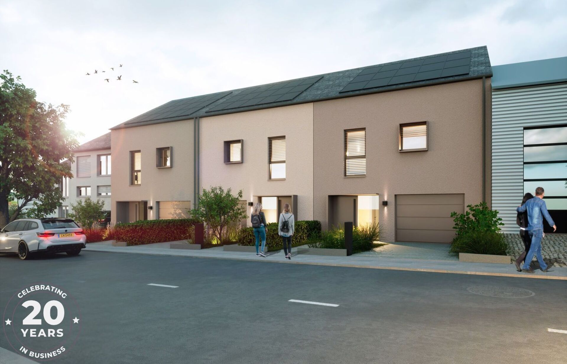
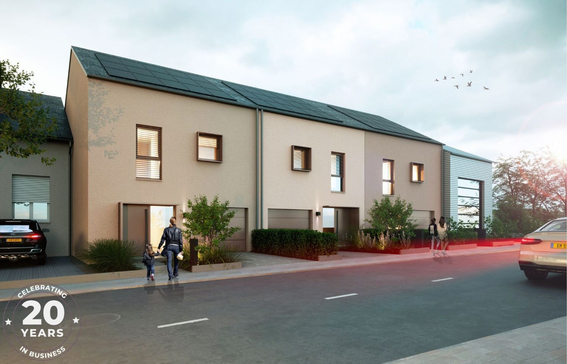
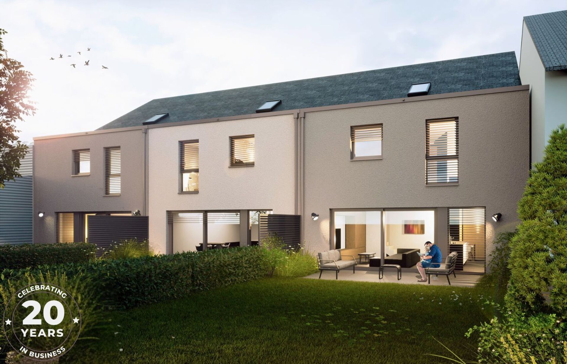
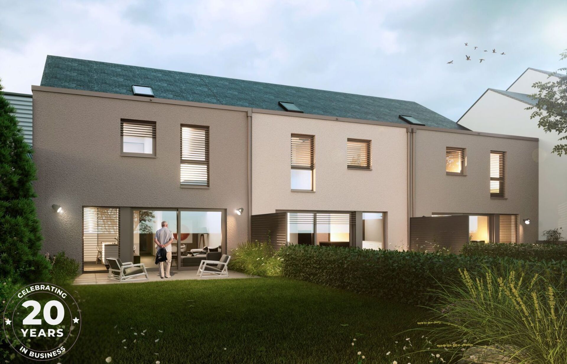
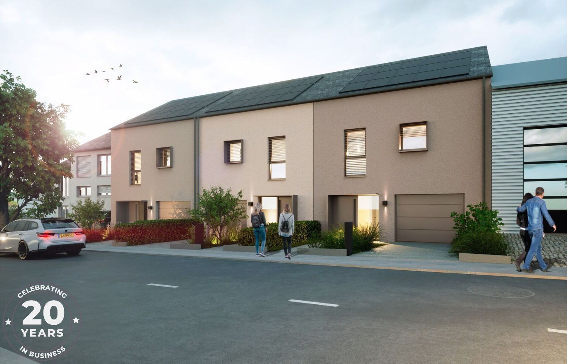
Detached Single-Family House living area of 166m2 and a total of 258m2 on a plot of 3.05 ares.
The house comprises the following:
- Ground Floor: entrance hall, open kitchen to a spacious living/dining room with access to the terrace and garden, storage room, separate toilets, garage
- First Floor: night hall, 4 bedrooms including a master suite with walk-in closet and private shower room, bathroom, storage room, laundry room
- ...
Pricing
Sale price
1,069,000 EUR
Price per m²
-
Heating costs
Not included
Total price
1,069,000 EUR
Get information about the costs of financing this property.
Property price
€
Down payment
10.0%
€
Loan term
Years
Interest rate
The interest rate applied in this simulation is indicative. For a precise calculation of your rate, please contact an expert.
3,50 %
Monthly Repayment
Property price
Down payment
Loan amount
3.976,27 €
1.069.000,00 €
106.900,00 €
962.100,00 €
Please note:These figures are for informational purposes only and do not replace a professional appraisal.
Energy class
Discover the distance in kilometres to key locations that matter to you
Similar properties in Kehlen
72110-28
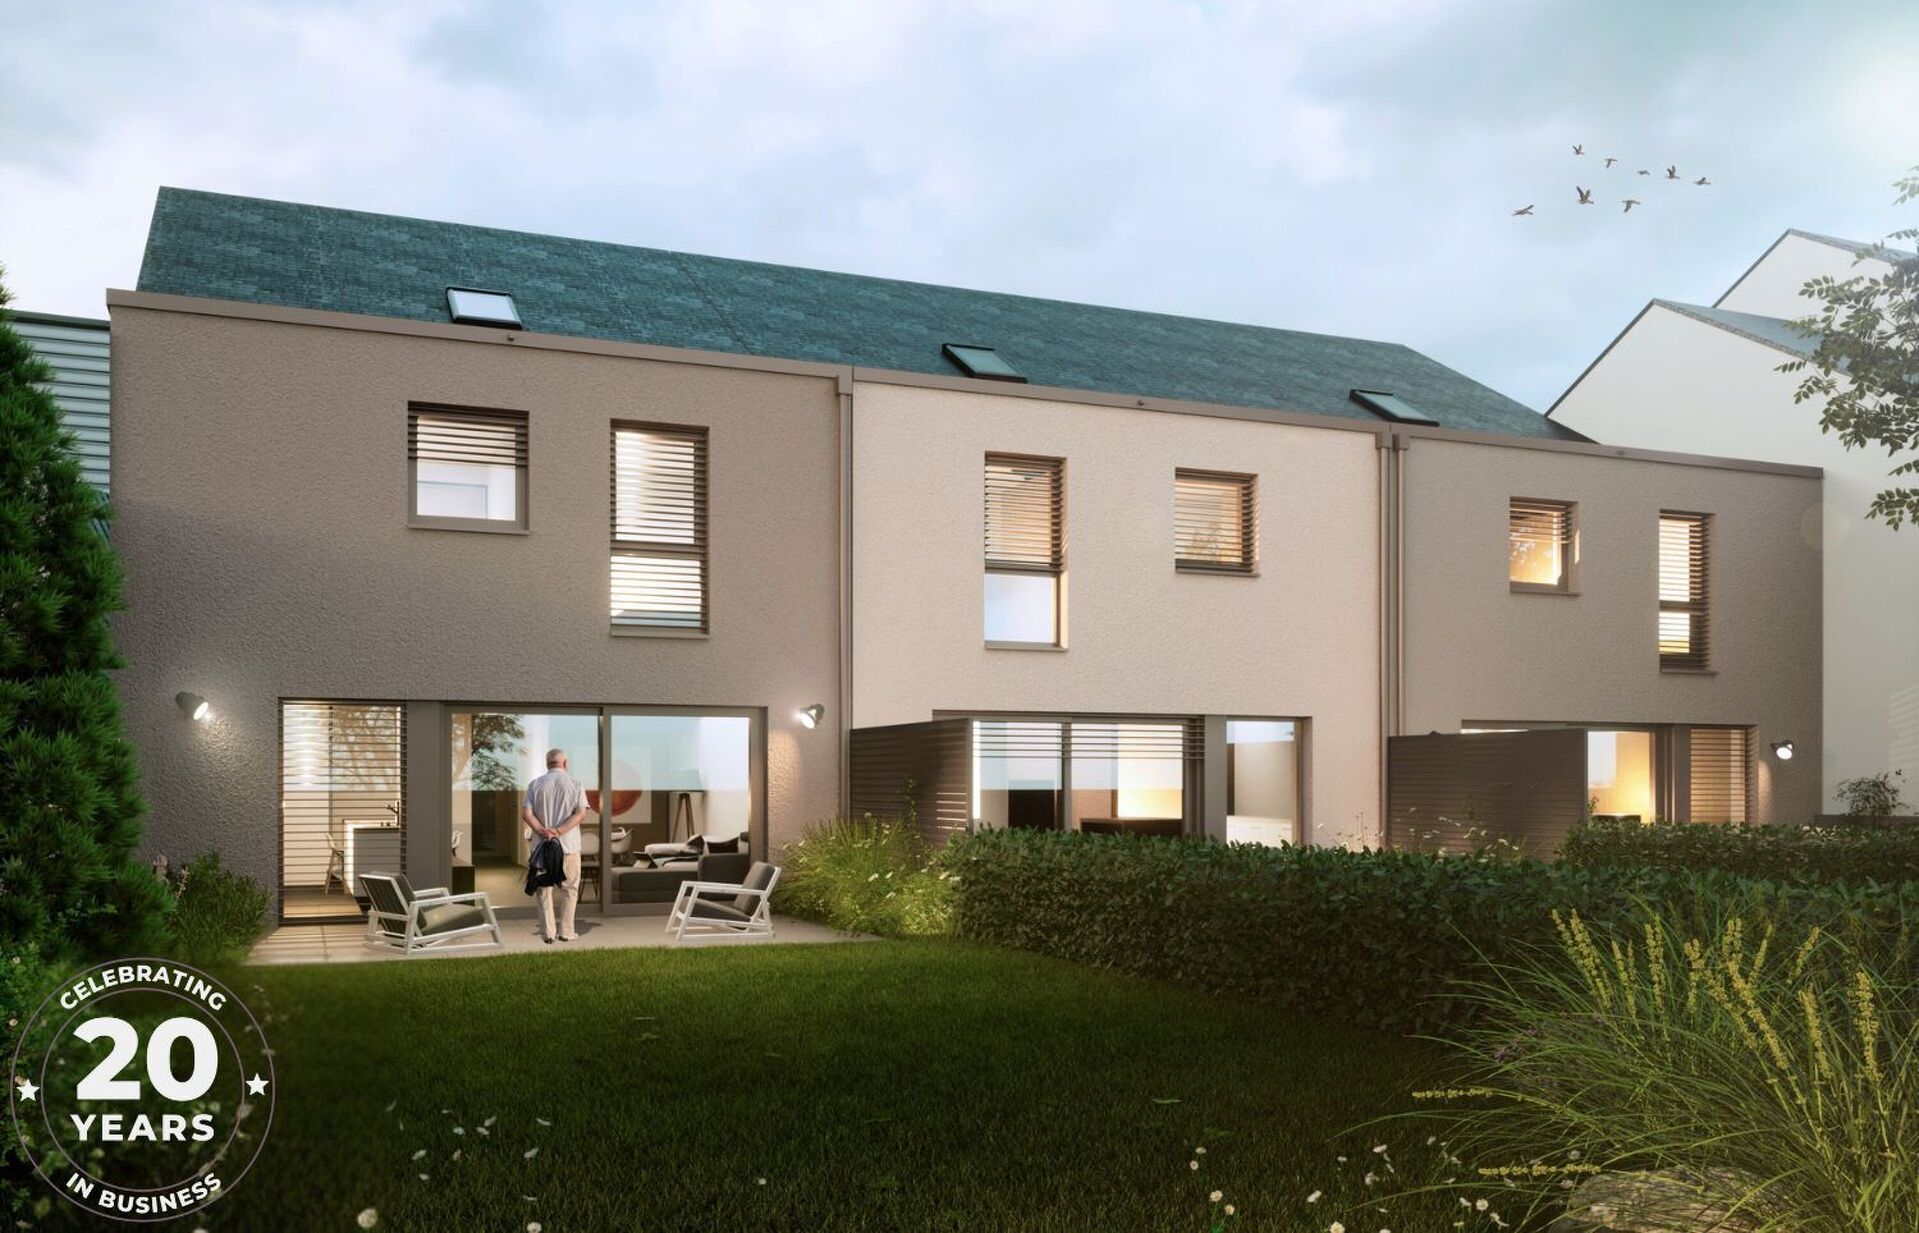
(LU) Kehlen
1,067,000 EURPrice
Excellent price
251 m²
4
71515-28
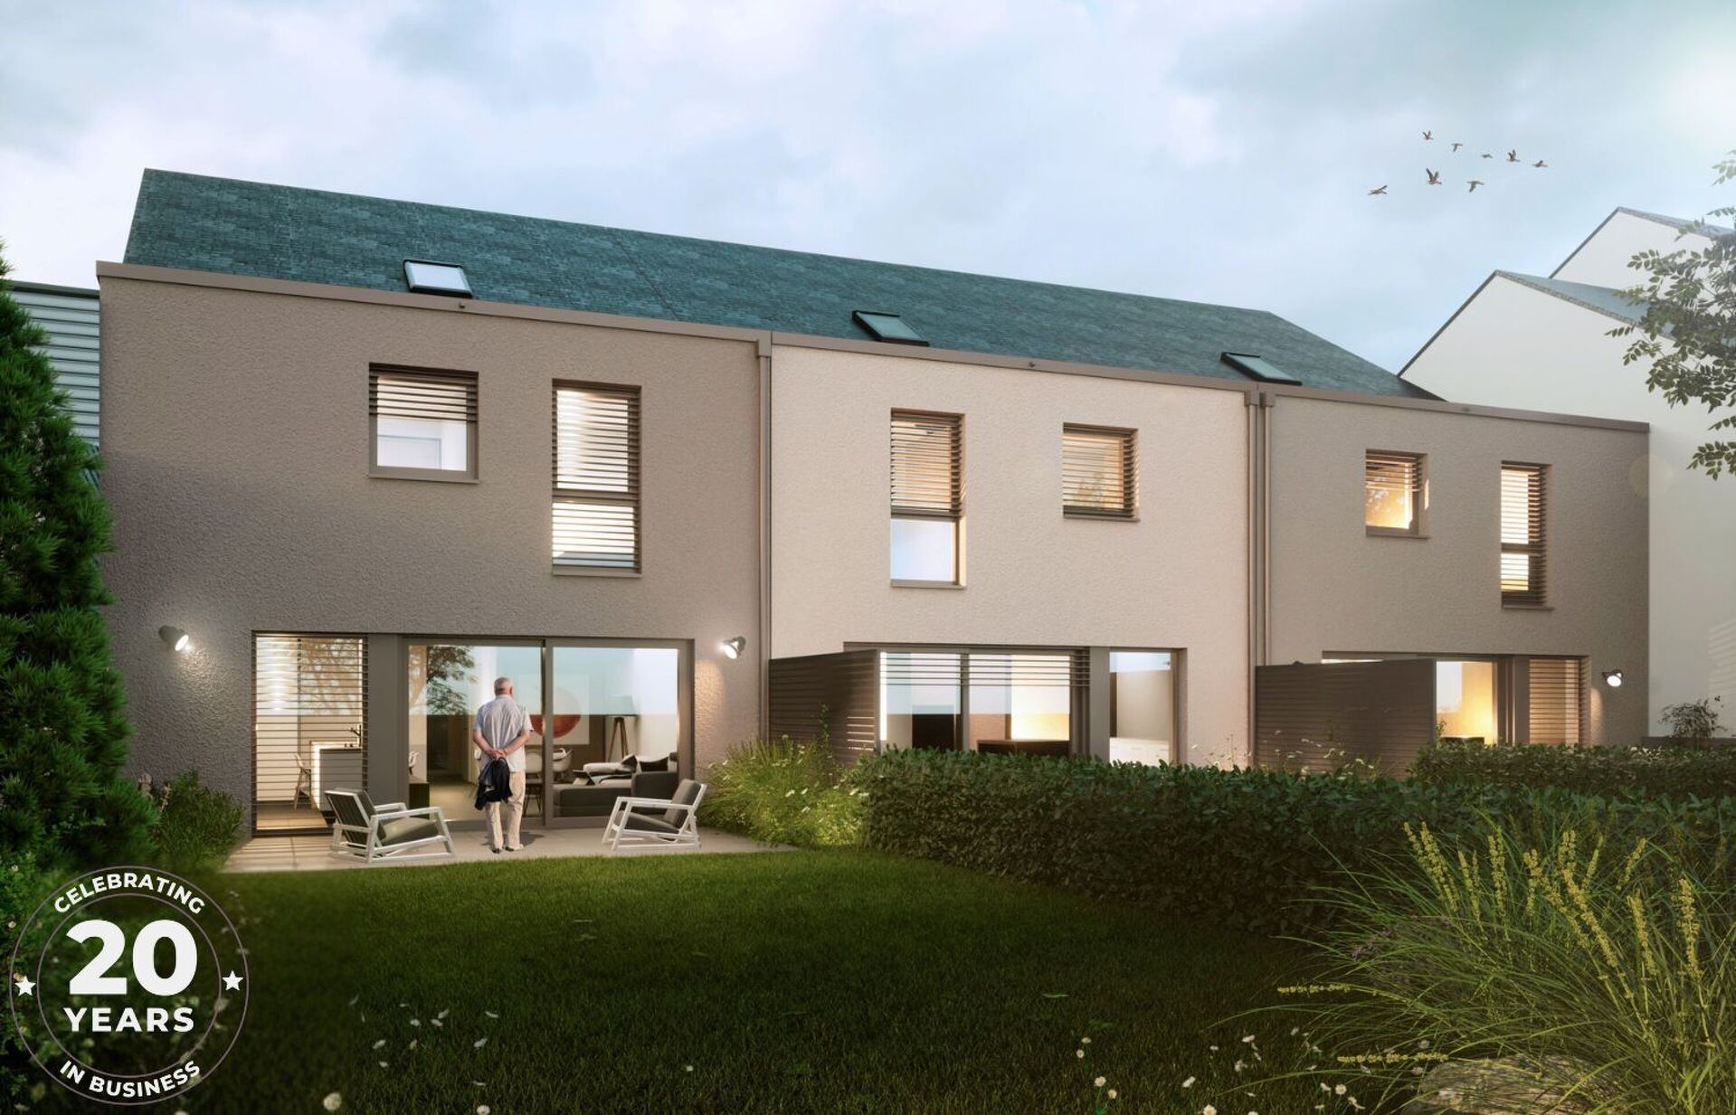
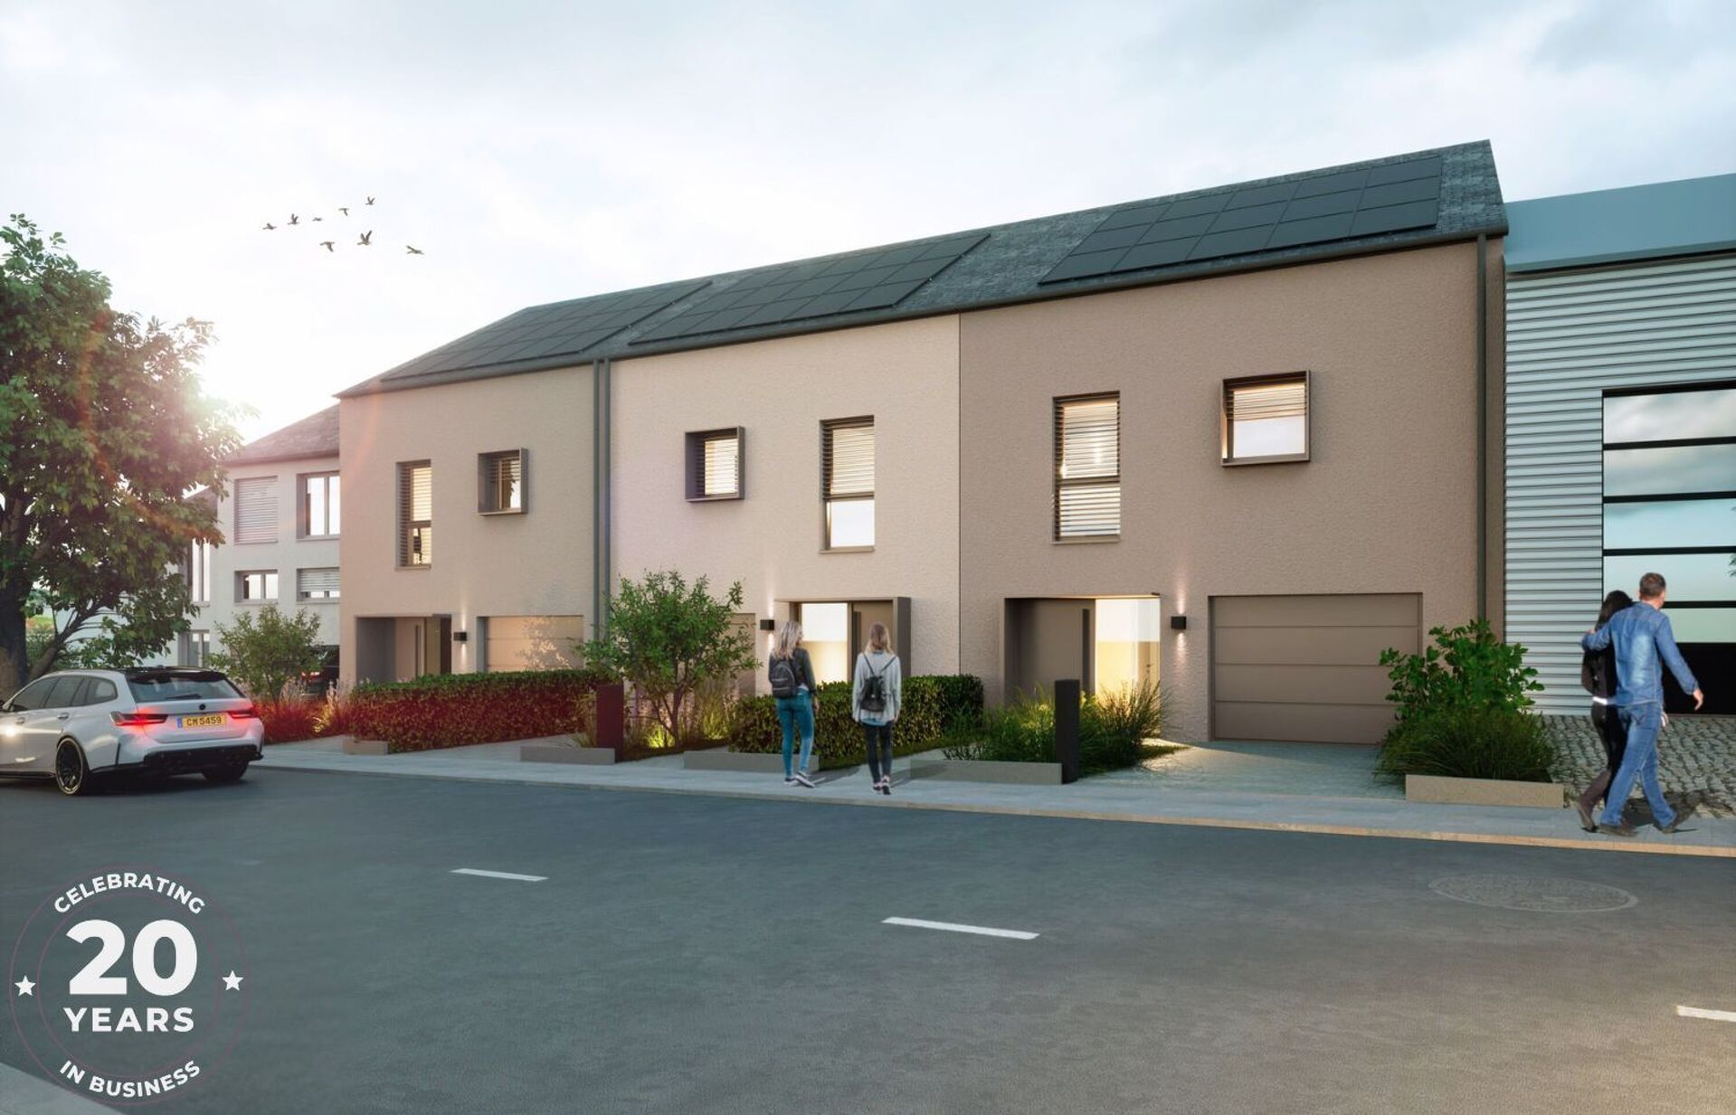
(LU) Kehlen
1,067,000 EURPrice
Excellent price
251 m²
4
71514-28
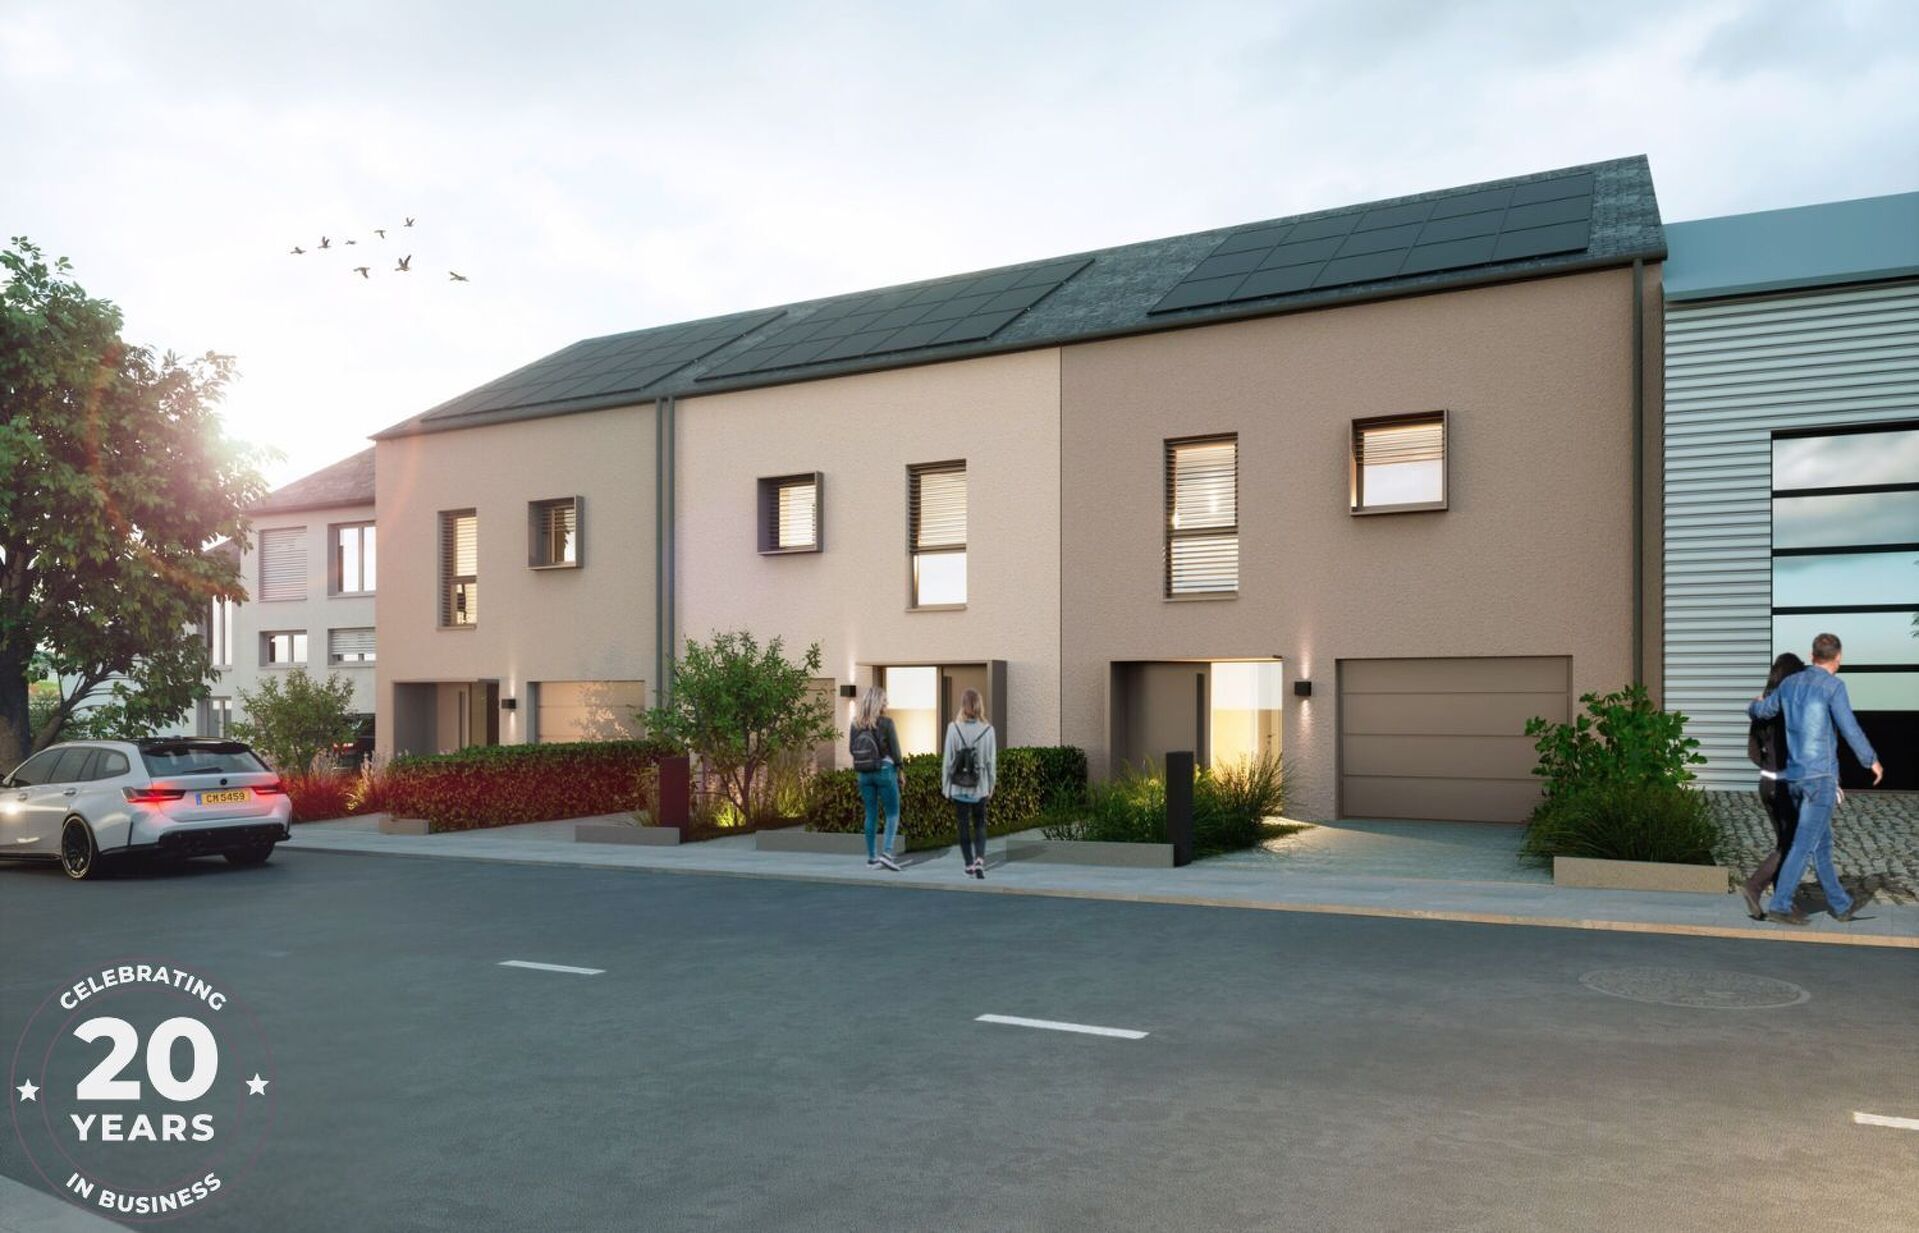
(LU) Kehlen
1,069,000 EURPrice
Excellent price
258 m²
4
71513-28
(LU) Kehlen
1,089,000 EURPrice
Excellent price
261 m²
4
Interested in this property?

Contact CALTEUX Société Immobilière
CALTEUX Société Immobilière
1.1 Yearsat cribs
767listed properties
Speaks
English, French, German
CALTEUX Société Immobilière
rue des Bains
Luxembourg
LU
Luxembourg
LU
Availability
Mon. - Fri.
08:30 - 18:00
Project ID: 72109-28
Message to CALTEUX Société Immobilière